
A written scope and task list
The property manager can assign responsibility by common area, then review each area against its building-standard checklist.
Serving Chesapeake, Virginia & surrounding areas
Mon–Fri 8am–6pm Sat 9am–2pm
Keep the common parts of an office property ready for tenants and visitors. Start with a walkthrough that maps lobbies, corridors, shared restrooms, amenity areas, and the access conditions that shape service.
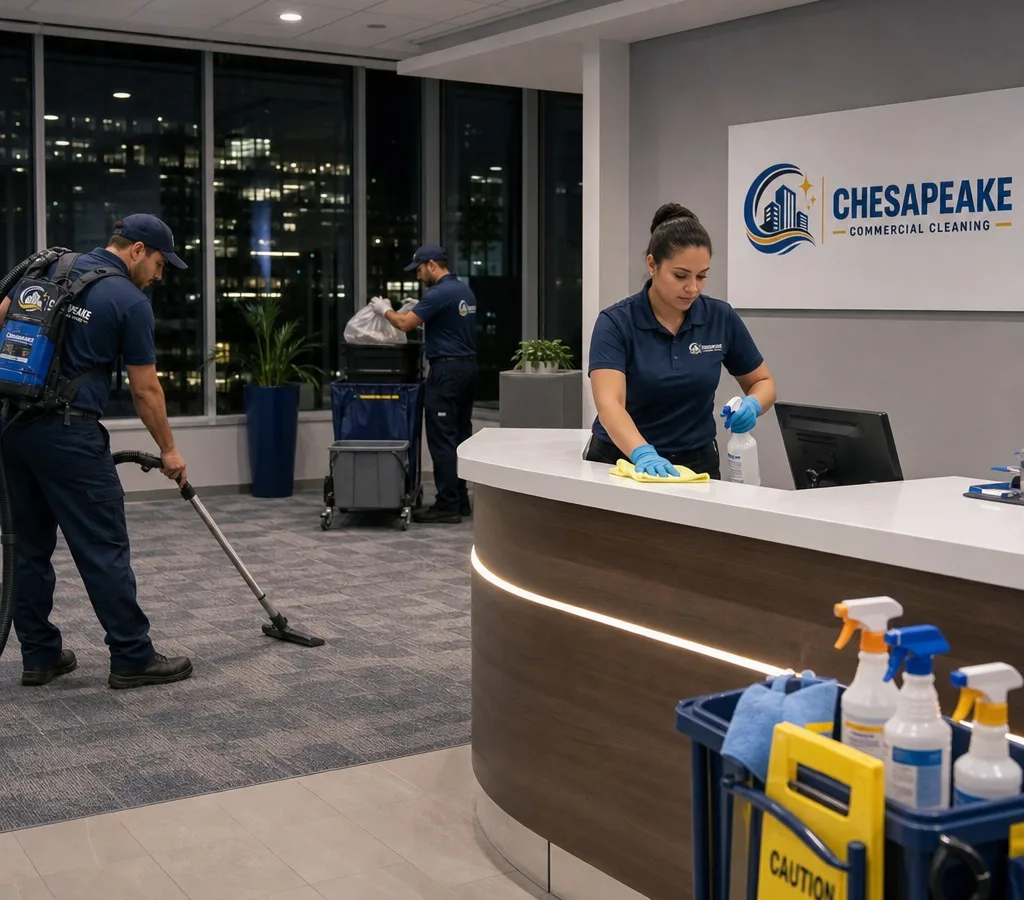
At a multi-tenant office property, the spaces between suites carry much of the daily experience. A lobby sets the first impression. Corridors show whether the building feels maintained. Shared restrooms and amenity areas affect tenants even when an individual suite is outside the common-area scope.
Office Cleaning Services in Chesapeake is designed for the building-level manager who has to coordinate those shared spaces across tenant activity, visitor traffic, and access rules. The starting point is not a generic office checklist. It is a common-area map that identifies the places the property team is accountable for and the conditions that affect when service can take place.
Tenant-suite interiors can be discussed only when they are expressly included. The page's center of gravity remains the common areas that connect the building: lobbies, corridors, shared restrooms, shared meeting or amenity areas, entrances, and other spaces identified in the walkthrough.
For an overview of all Chesapeake cleaning services, including options for different facility types, we can help you choose a scope that matches your operation without overbuying hours.
The property manager can assign responsibility by common area, then review each area against its building-standard checklist.
At a shared office property, timing is coordinated around lobby peaks, tenant access, deliveries, and the hours assigned to common spaces.
Building-facing details include entry hardware, elevator controls, shared restroom fixtures, amenity counters, and the surfaces visitors encounter between suites.
Common-area flooring is planned by location: an entrance matting run, elevator landing, corridor, or amenity room can each have different wear and access conditions.
When a lobby becomes a tenant event space or an amenity room changes function, the property team can revise the mapped area and its service standard.
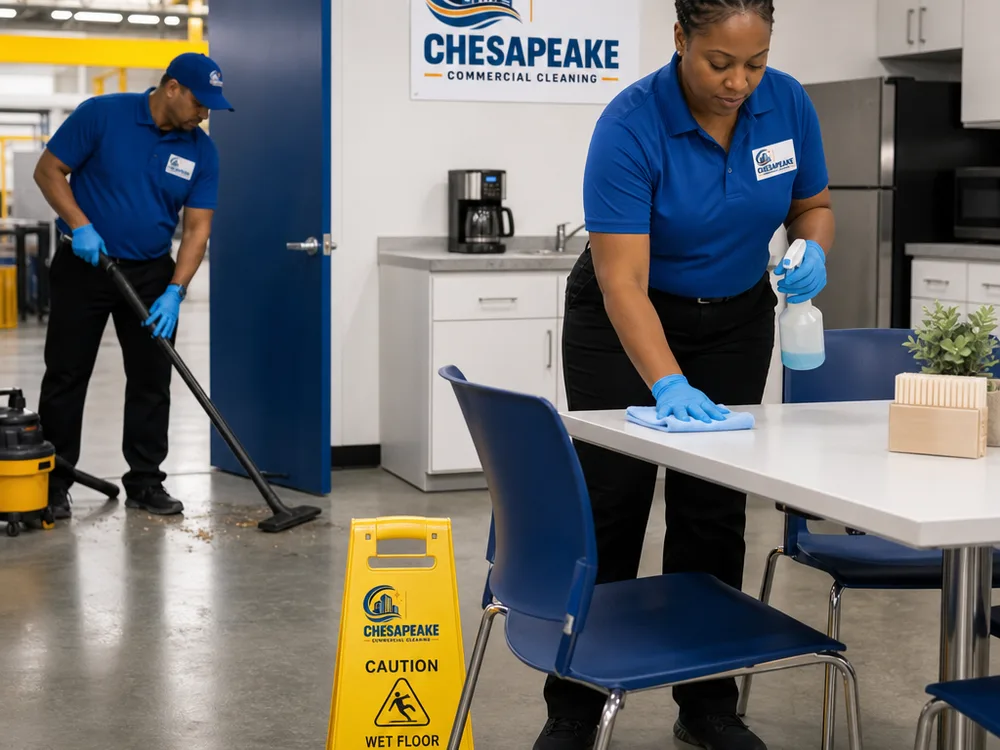
A multi-tenant property often has a different challenge: tenants control suite interiors while the owner must keep the spaces between them dependable. The common-area plan clarifies that boundary and the work that supports it.
Common-area stewardship concentrates on the visible route through the building: keeping entrances, shared corridors, restrooms, and amenity spaces ready for the people who do not control an individual suite.
When we walk the space, we look at:
You get a cleaning plan that fits your operation, not a generic checklist.
In a shared building, floor care is judged by the transition points: the door threshold, lobby path, elevator approach, and corridors that carry tenant and visitor traffic.
Common floor work included in Chesapeake office cleaning plans:
If your floors are VCT, LVT, ceramic tile, or sealed concrete, the safest approach depends on the finish, slip-resistance requirements, and how the space is used. We will recommend a maintenance cadence that helps the floor last, then set expectations for what can realistically be restored versus what is permanent wear.
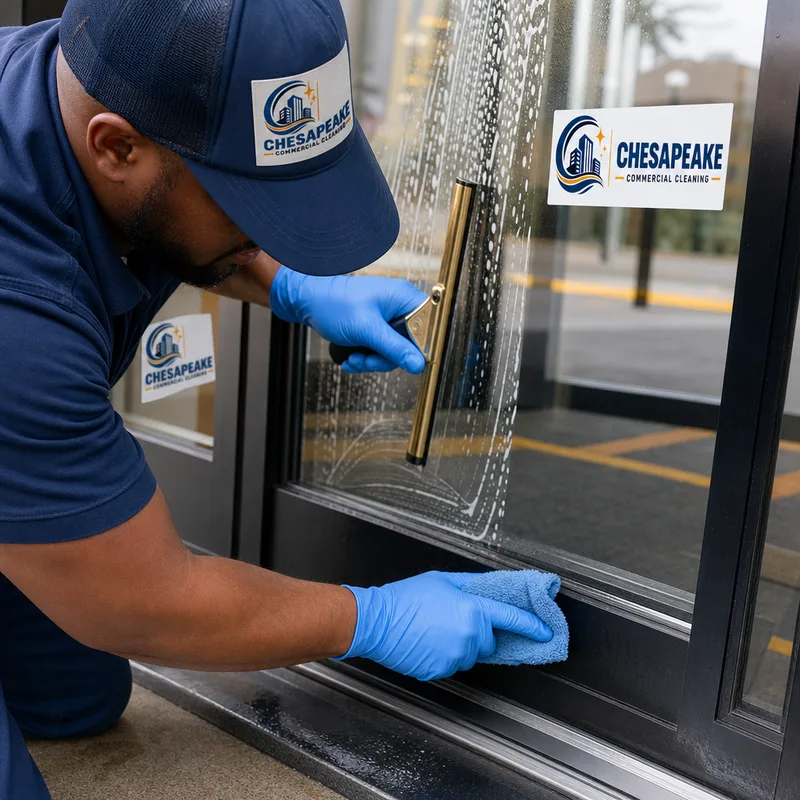
Glass in a lobby, shared meeting room, or entrance works as a building signal. Its scope is tied to the areas managed for all tenants, not to individual suite cleaning.
We focus on the glass employees and customers see most:
If you have hard water spotting, adhesive residue, or heavy buildup, we will flag it during the walkthrough because it can require additional steps beyond a standard clean. The goal is clear glass without leaving drips on frames, sills, or flooring.
We translate your priorities into a documented routine, establish a clean baseline, and adjust the service as your workplace changes.
We review the managed route through the property, identify tenant-sensitive boundaries, and define the practical standards for every shared zone.
We turn the building map into an accountable common-area schedule, with a named route, priorities, and a method for property-management updates.
If a shared area has slipped below its expected standard, the building team can specify a reset for that property-managed zone before normal scheduling starts.
The planned service follows the common-area map, using property-specific entry, corridor, restroom, and amenity priorities rather than a suite-cleaning checklist.
When tenant activity, visitor volume, or an amenity use changes, the property manager has a documented route for revising common-area tasks and timing.
Shared office spaces shape the building standard for tenants and visitors. A building-level scope begins with the common areas and the access conditions that affect them.
The walkthrough documents common-area boundaries, service windows, tenant-aware procedures, and the path for adjustments as building activity changes.
Tell us about the shared spaces your property team manages, the tenant activity that affects access, and the areas that shape the building's first impression. We will use the walkthrough to document a building-level scope for review.
Tell us about your facility, operating hours, and priorities. We will help you start with a practical, written scope.
757 908 63772117 Smith Avenue, Suite 5
Chesapeake, VA 23320